Search

Leave a Message

Thank you for your message. We will be in touch with you shortly.

15 Sconset Avenue
15 Sconset Avenue
15 Sconset Avenue
15 Sconset Avenue
15 Sconset Avenue
15 Sconset Avenue
15 Sconset Avenue
15 Sconset Avenue
15 Sconset Avenue
15 Sconset Avenue
15 Sconset Avenue
15 Sconset Avenue
15 Sconset Avenue
15 Sconset Avenue
15 Sconset Avenue
15 Sconset Avenue
15 Sconset Avenue
15 Sconset Avenue
15 Sconset Avenue
15 Sconset Avenue
15 Sconset Avenue
15 Sconset Avenue
15 Sconset Avenue
15 Sconset Avenue
15 Sconset Avenue
15 Sconset Avenue
SEE ALL PHOTOS
15 Sconset Avenue
15 Sconset Avenue
15 Sconset Avenue
15 Sconset Avenue
15 Sconset Avenue
15 Sconset Avenue
15 Sconset Avenue
15 Sconset Avenue
15 Sconset Avenue
15 Sconset Avenue
15 Sconset Avenue
15 Sconset Avenue
15 Sconset Avenue
15 Sconset Avenue
15 Sconset Avenue
15 Sconset Avenue
15 Sconset Avenue
15 Sconset Avenue
15 Sconset Avenue
15 Sconset Avenue
15 Sconset Avenue
15 Sconset Avenue
15 Sconset Avenue
15 Sconset Avenue
15 Sconset Avenue
15 Sconset Avenue
Sold

15 Sconset Avenue

15 Sconset Avenue, Nantucket, MA 02564

$2,550,000
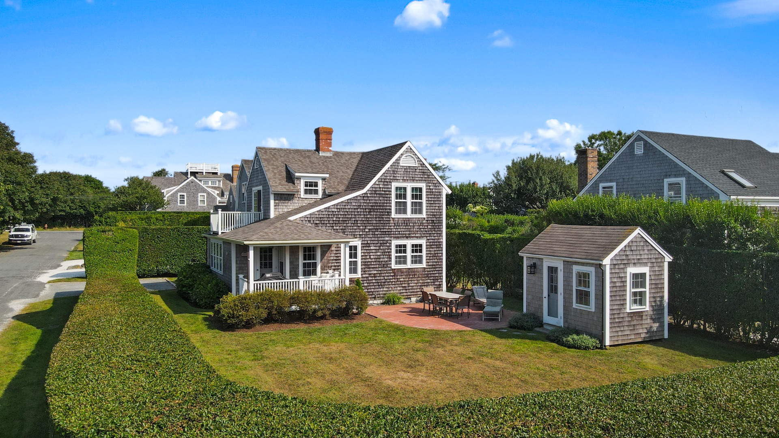
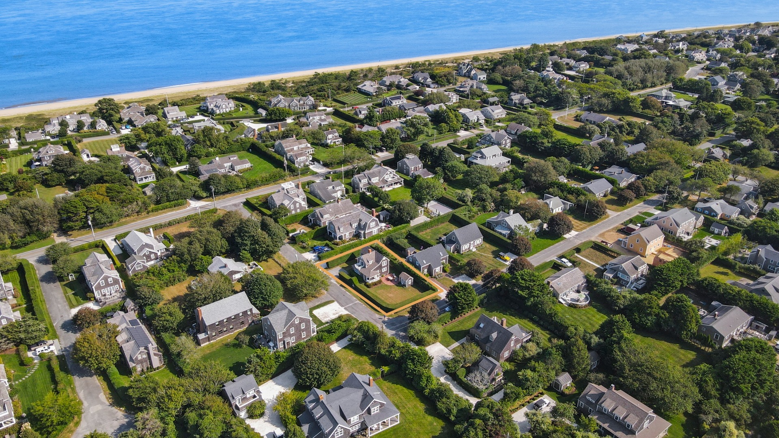
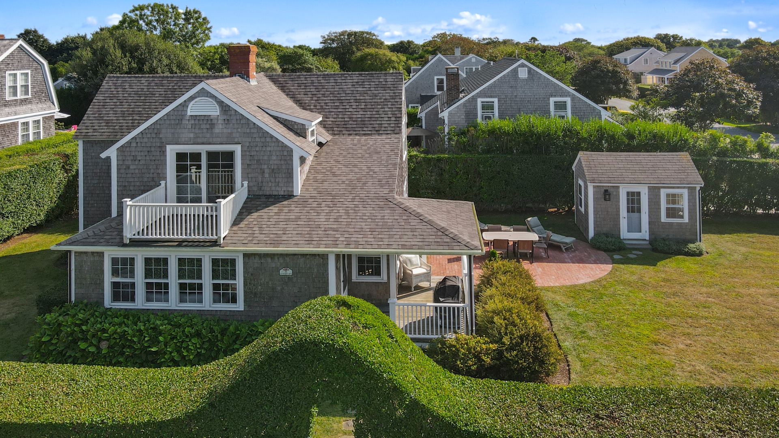
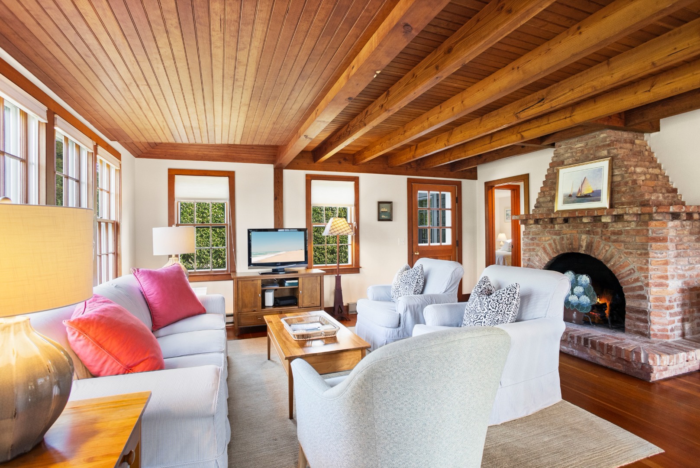
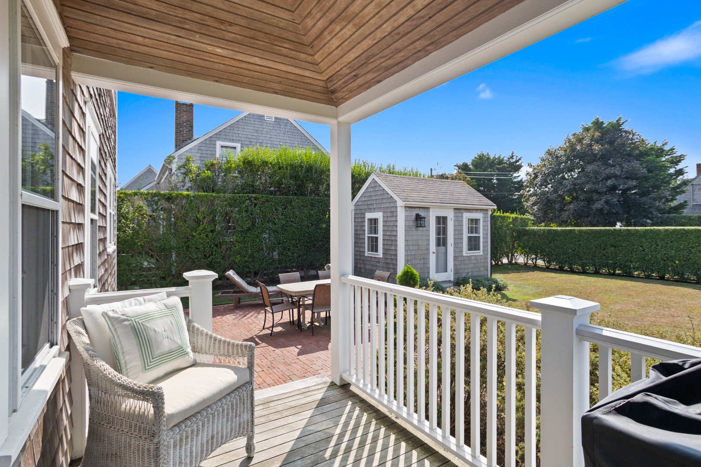
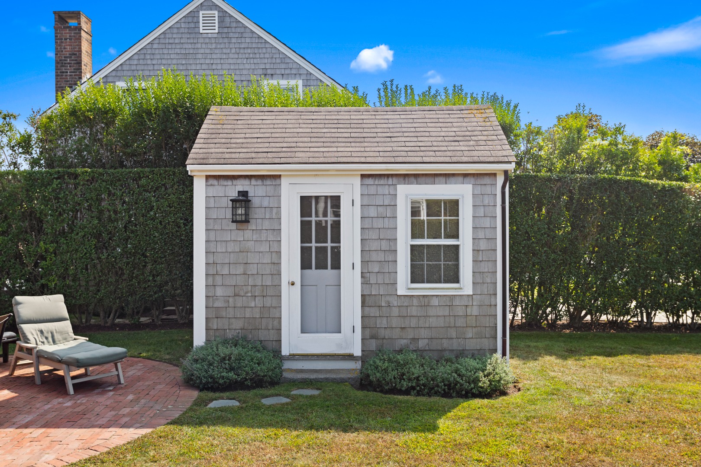
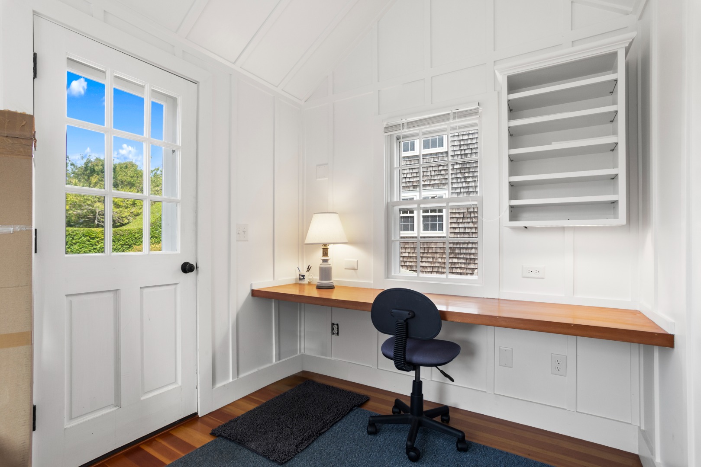
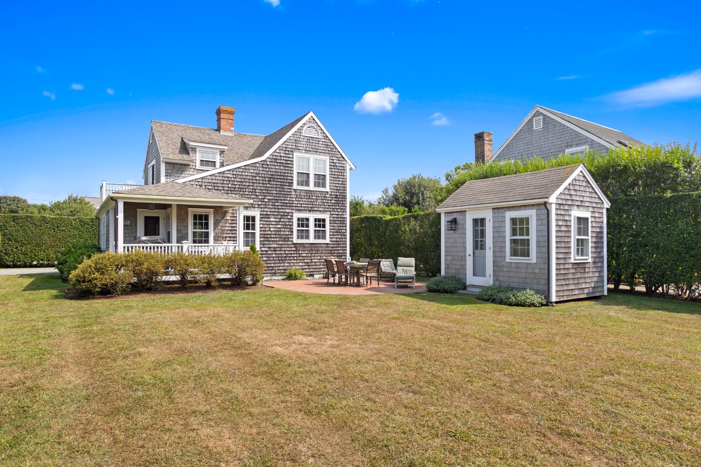
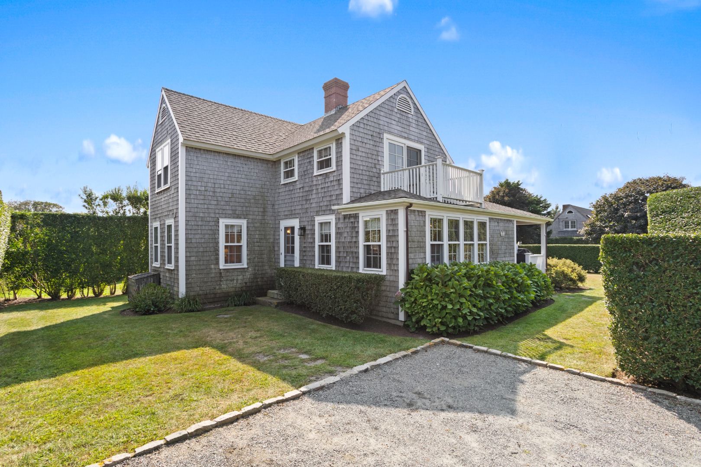
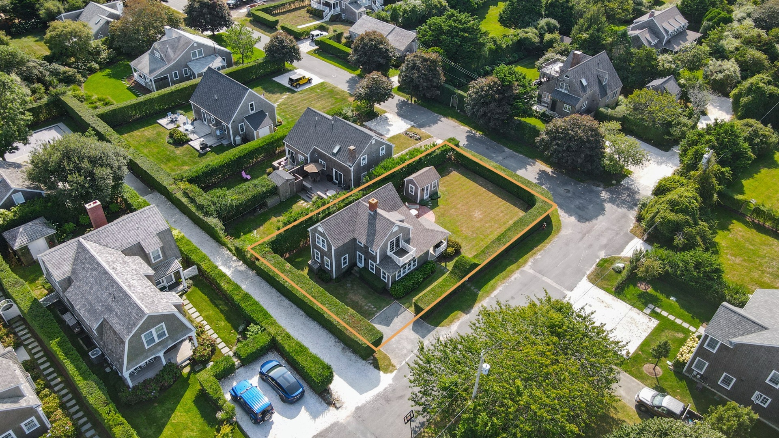
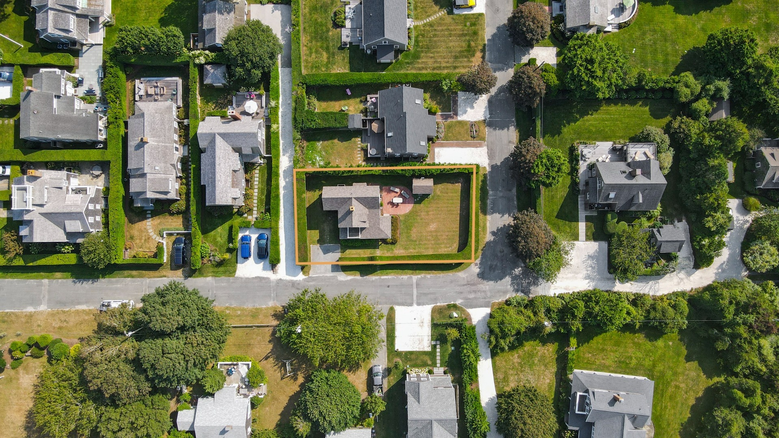
"Dayspring" is a custom-built home situated on a corner lot on a quiet street in Sconset. The patio and yard are surrounded by a mature privet hedge and there is a small shed on the property which is used as an office and overflow living area. The property is about 2/3 of a mile from the heart of the village, making access to the Sconset Market, Chanticleer, Claudette's, and 'Sconset Beach a breeze!

4
beds

2
baths

1,416 Sq.Ft. LIVING AREA

5,662 Sq.Ft. lot

Carl Lindvall

Carl Lindvall

Features & Amenities

Interior

  • total bedrooms4
  • Total bathrooms2
  • full bathrooms2
  • Flooring Fir
  • Fireplace Yes
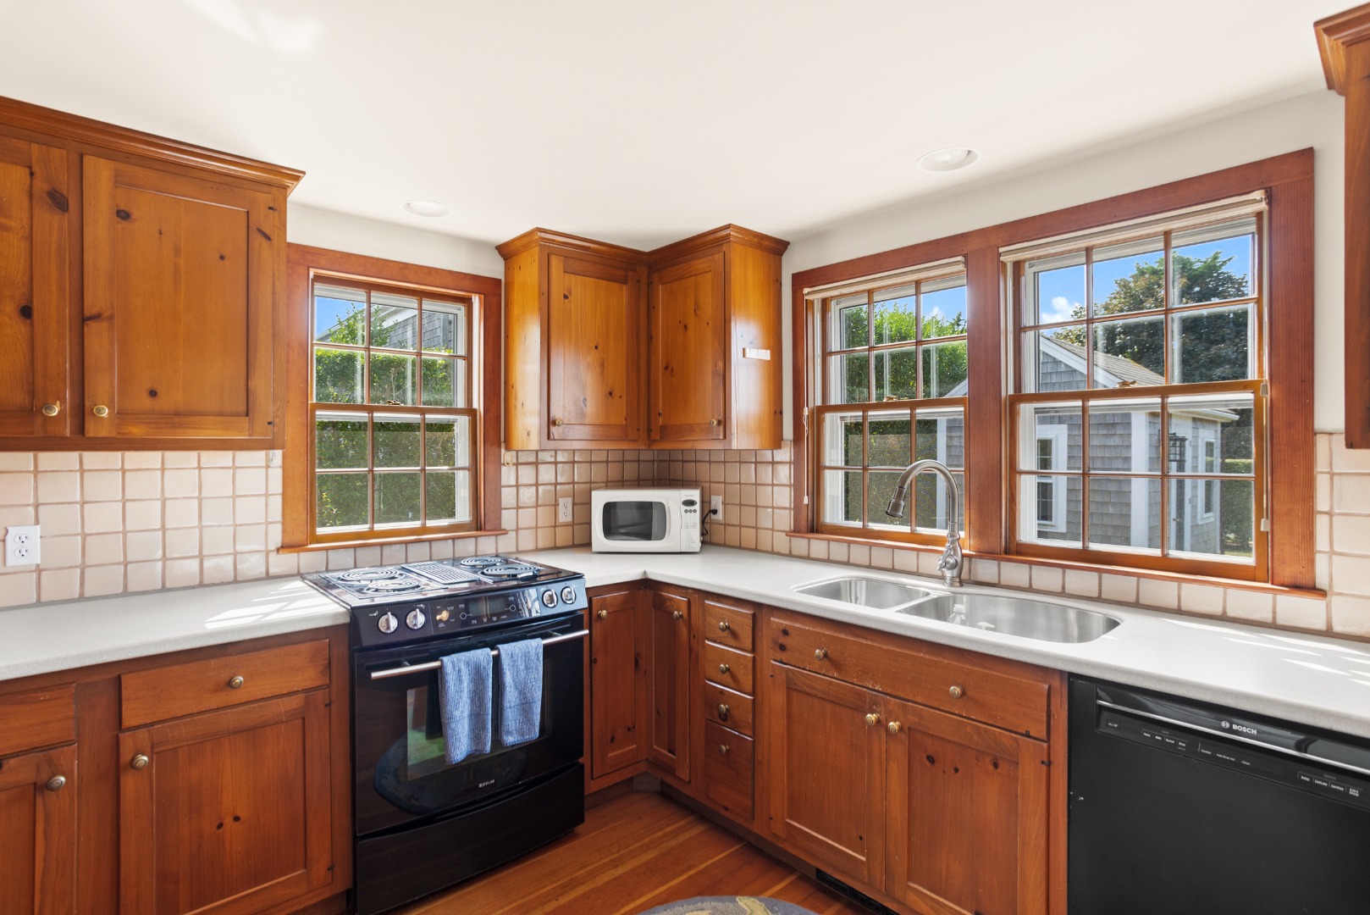
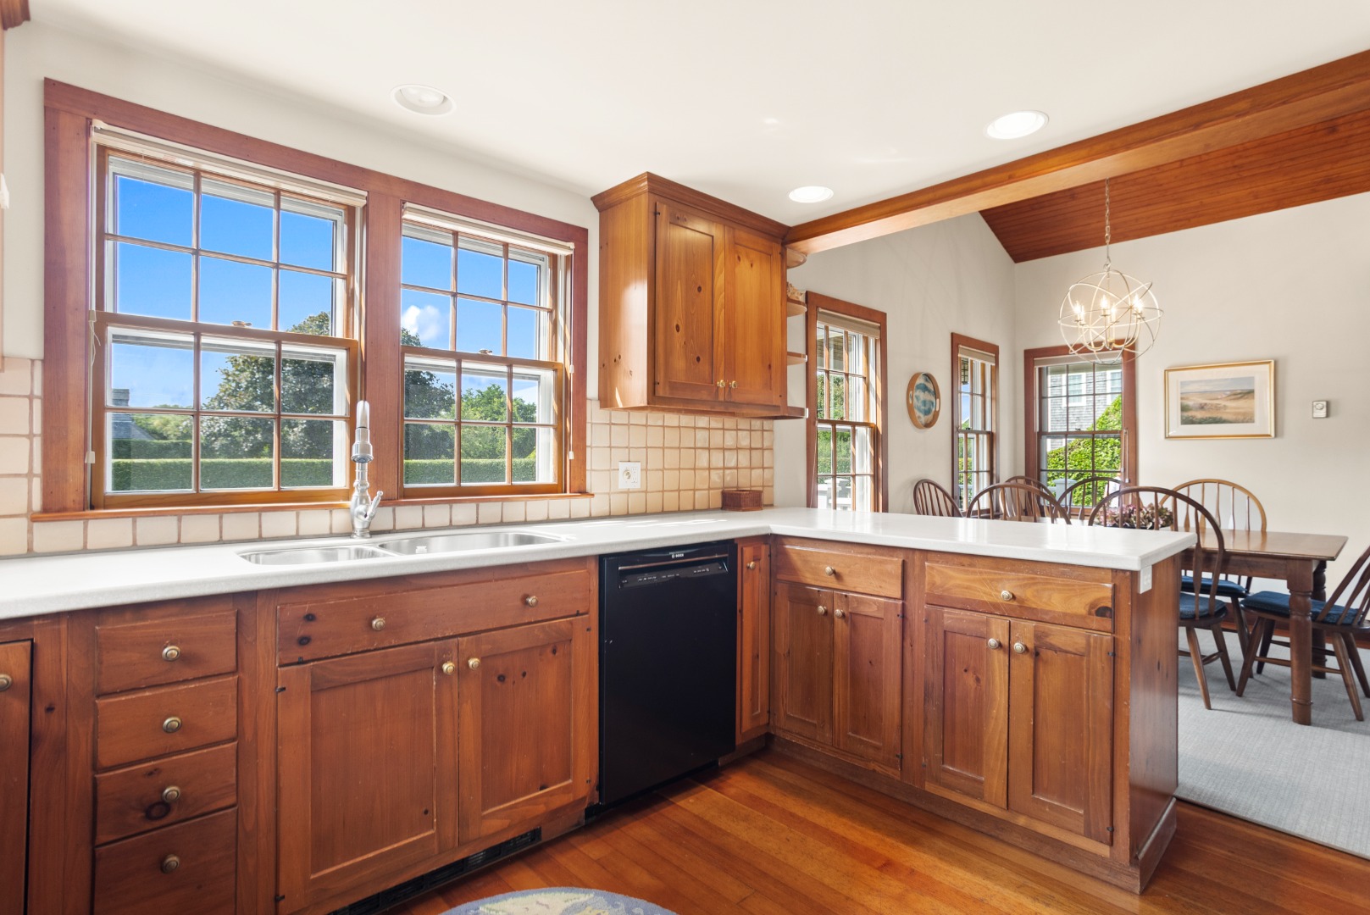
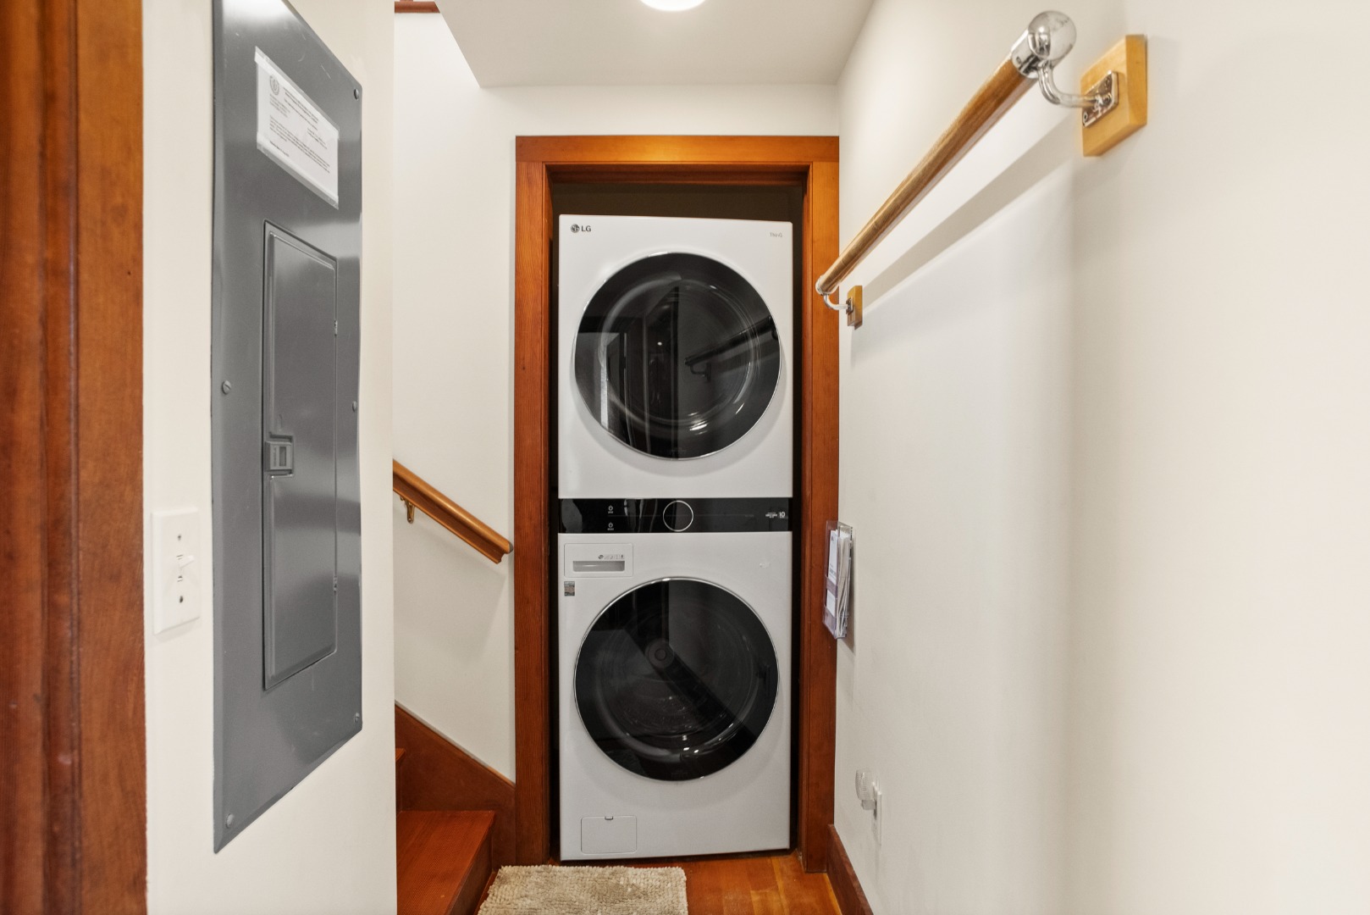
  • APPLIANCES Stove: Jenn-Air, Washer: LG
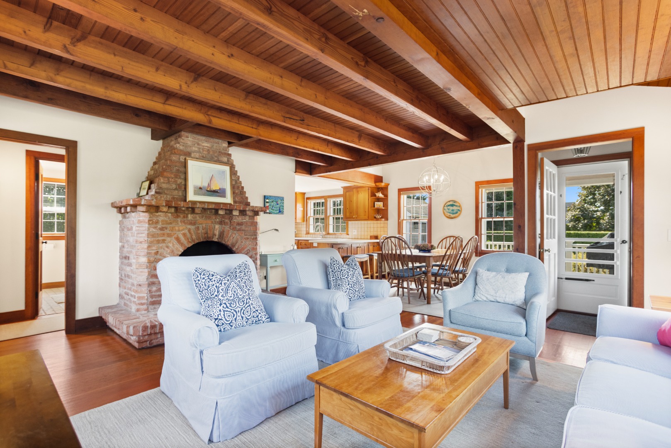
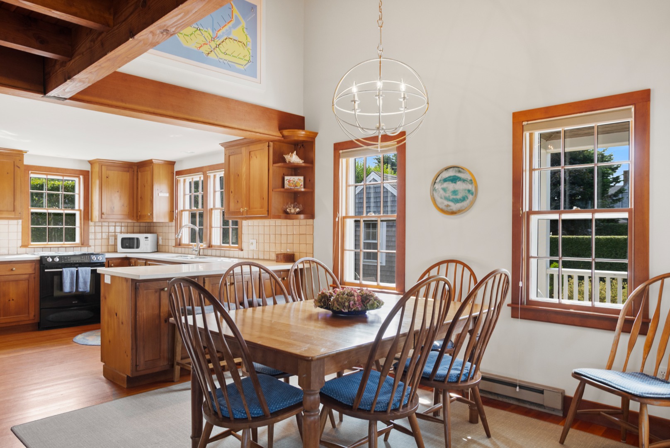
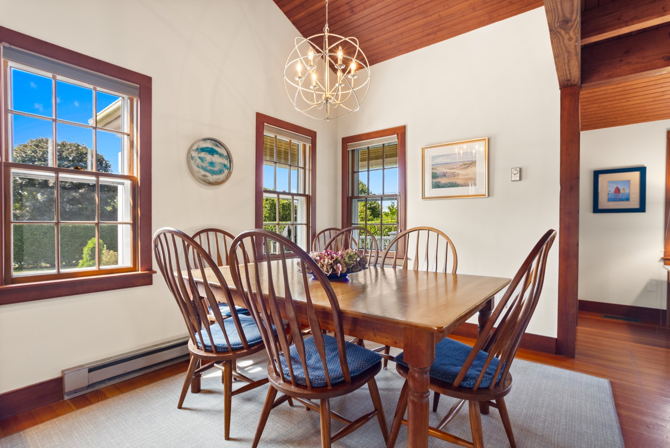
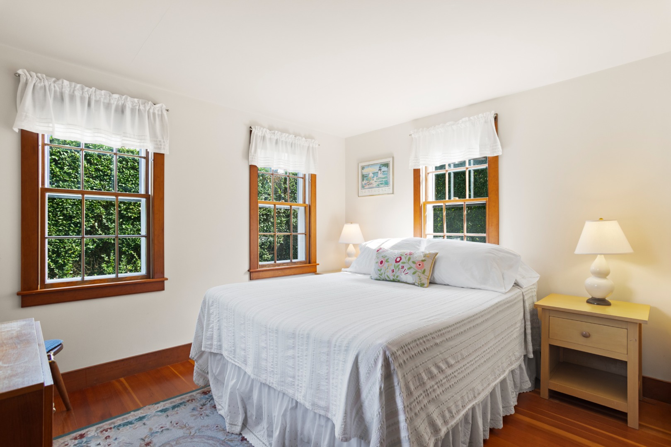
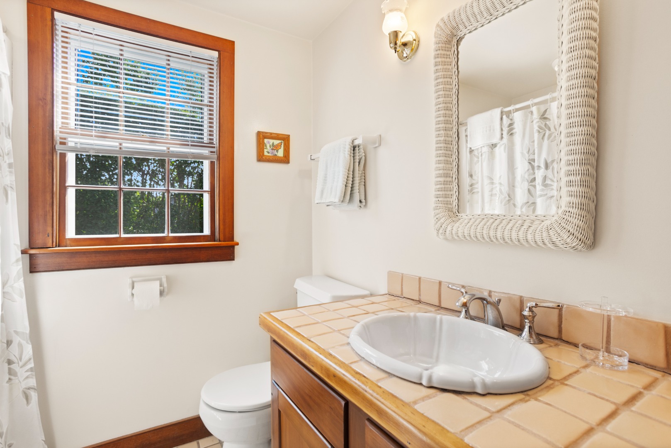
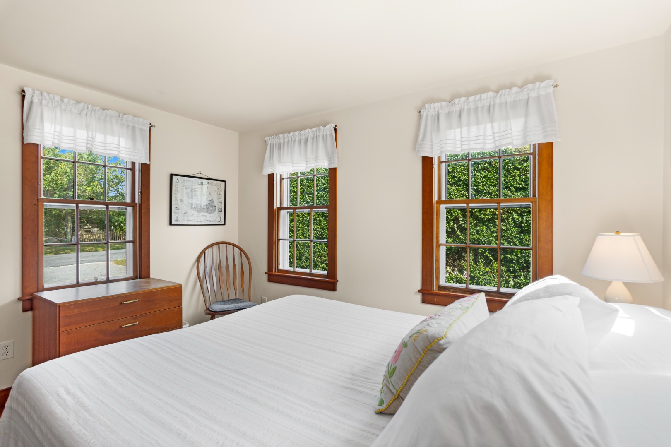
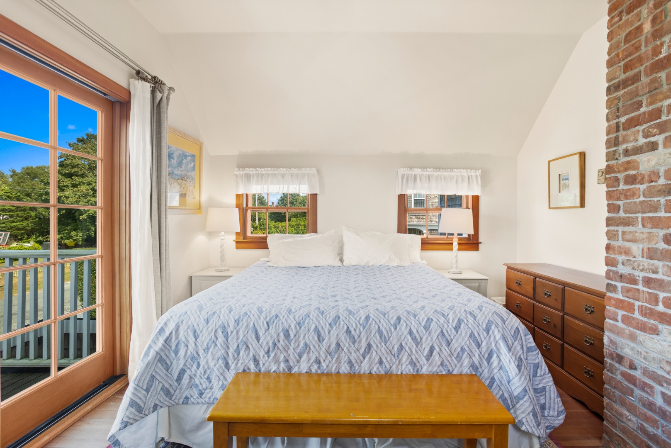
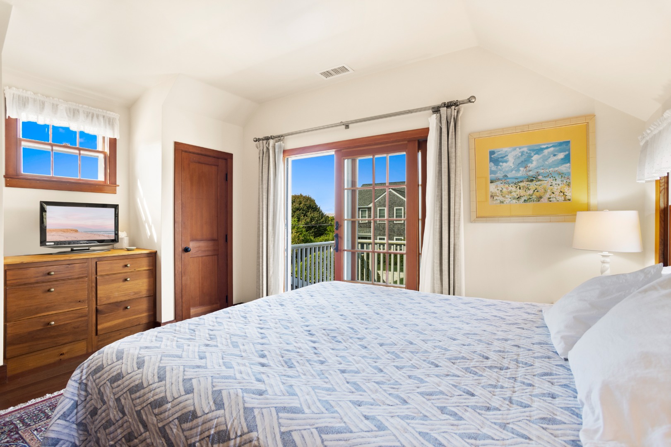
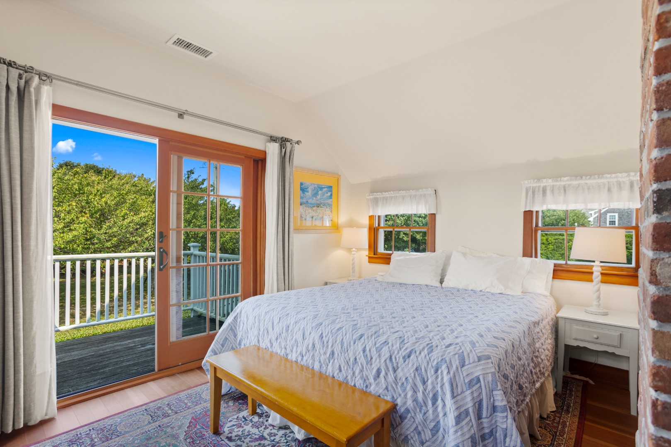
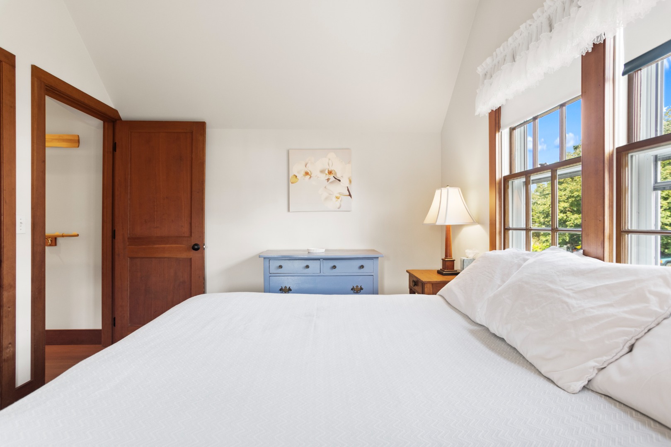
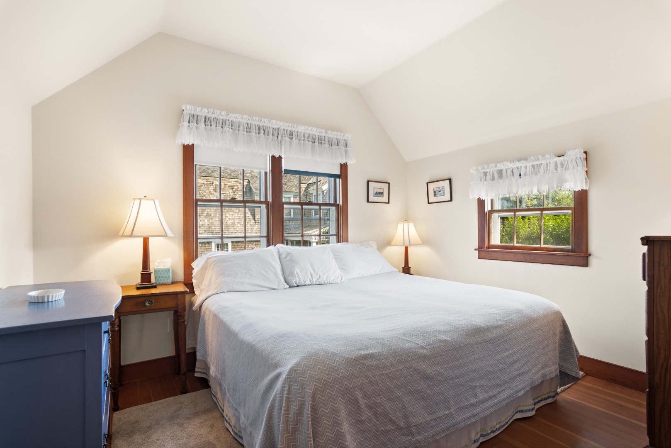
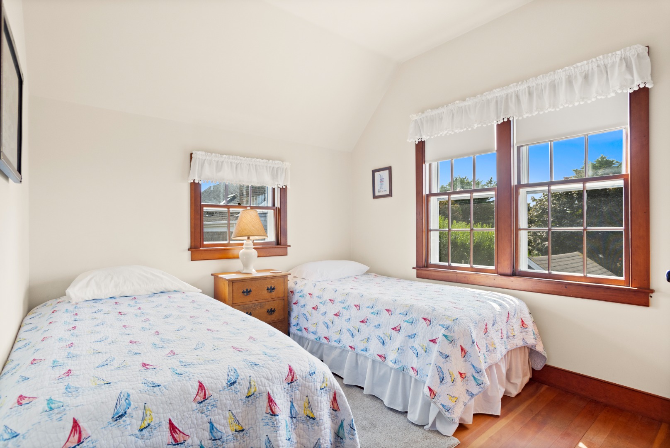
  • other interior Features AC, Ins, OSh, Floor 1: Enter through the covered porch into the open living area with wood burning fireplace built with reclaimed Boston bricks There are fir floors throughout and fir beams in the living area The living area has plenty of windows that overlook the outdoor space The dining area has a vaulted ceiling There is a bedroom on this level which has access to the full hall bath with a tub/shower There is a pocket door which separates the bedroom and bathroom from the living area The laundry is located at the bottom of the stairs to the second level, Floor 2: The second floor has three bedrooms which share a hallway bath with a tub/shower The primary bedroom on the second floor has a balcony that overlooks the front yard

Area & Lot

  • Status Sold
  • Date Sold November 25, 2024
  • Living Area1,416 Sq.Ft.
  • Total Area1,416 Sq.Ft.
  • Lot Area5,662 Sq.Ft.
  • MLS® ID91618
  • TypeResidential
  • YEAR BUILT1991
  • NeighborhoodSiasconset
  • View DescriptionNone, Res

Exterior

  • water SourceTown
  • utilitiesCbl
  • lot featuresYes
  • parkingYes, one off street spot
  • HEAT TYPEElectric
  • sewerTwn
  • SubstructureBlock
  • other exterior FeaturesPatio, Garden, Deck, Porch

Financial

  • Sales Price$2,550,000
  • Real Estate Tax $5,396/yr
  • Zoning SR1

Siasconset

Explore

Let’s Start a Conversation

Connect with a real estate professional who values trust, insight, and personal attention. Every step is guided by a deep understanding of what “home” truly means.

Follow Me on Instagram