Search

Leave a Message

Thank you for your message. We will be in touch with you shortly.

6 Red Mill Lane
6 Red Mill Lane
6 Red Mill Lane
6 Red Mill Lane
6 Red Mill Lane
6 Red Mill Lane
6 Red Mill Lane
6 Red Mill Lane
6 Red Mill Lane
6 Red Mill Lane
6 Red Mill Lane
6 Red Mill Lane
6 Red Mill Lane
6 Red Mill Lane
6 Red Mill Lane
6 Red Mill Lane
6 Red Mill Lane
6 Red Mill Lane
6 Red Mill Lane
6 Red Mill Lane
6 Red Mill Lane
6 Red Mill Lane
6 Red Mill Lane
6 Red Mill Lane
6 Red Mill Lane
6 Red Mill Lane
6 Red Mill Lane
6 Red Mill Lane
6 Red Mill Lane
6 Red Mill Lane
SEE ALL PHOTOS
6 Red Mill Lane
6 Red Mill Lane
6 Red Mill Lane
6 Red Mill Lane
6 Red Mill Lane
6 Red Mill Lane
6 Red Mill Lane
6 Red Mill Lane
6 Red Mill Lane
6 Red Mill Lane
6 Red Mill Lane
6 Red Mill Lane
6 Red Mill Lane
6 Red Mill Lane
6 Red Mill Lane
6 Red Mill Lane
6 Red Mill Lane
6 Red Mill Lane
6 Red Mill Lane
6 Red Mill Lane
6 Red Mill Lane
6 Red Mill Lane
6 Red Mill Lane
6 Red Mill Lane
6 Red Mill Lane
6 Red Mill Lane
6 Red Mill Lane
6 Red Mill Lane
6 Red Mill Lane
6 Red Mill Lane
Sold

6 Red Mill Lane

6 Red Mill Lane, Nantucket, MA 02554

$6,200,000
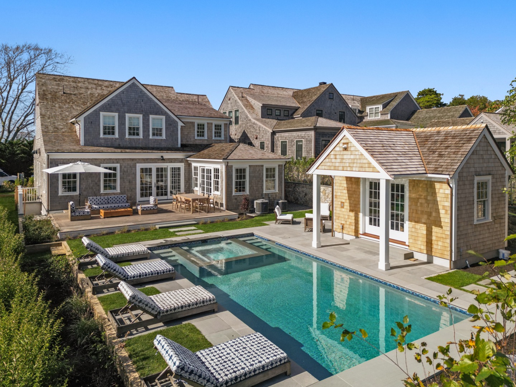
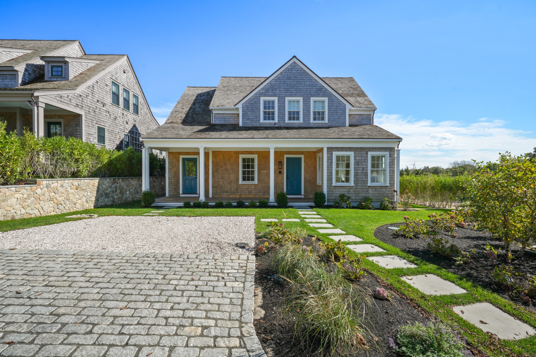
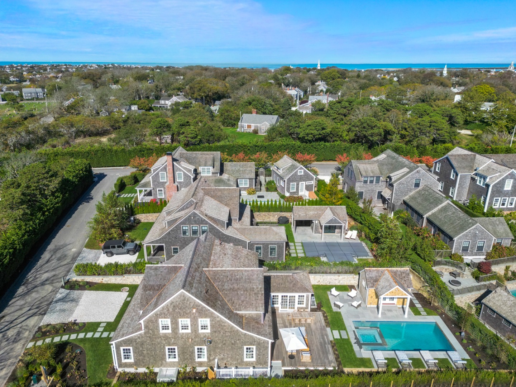
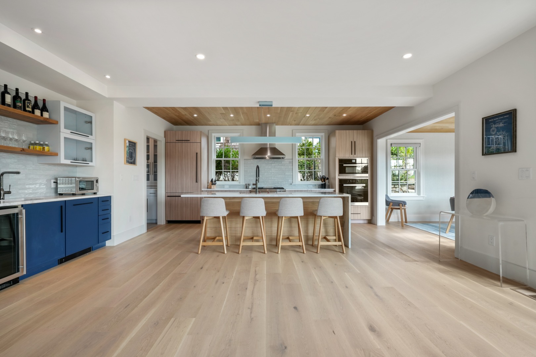
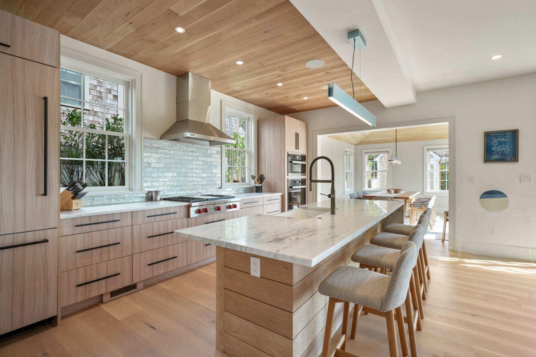
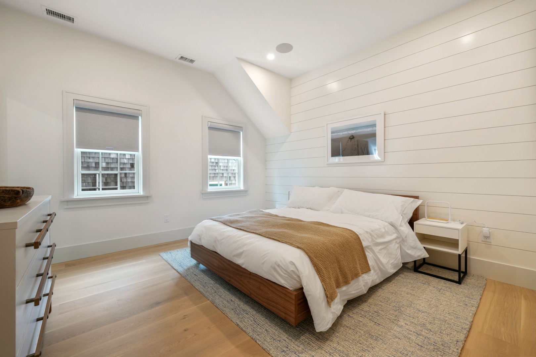
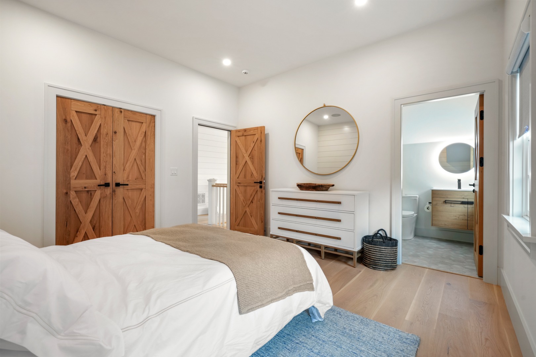
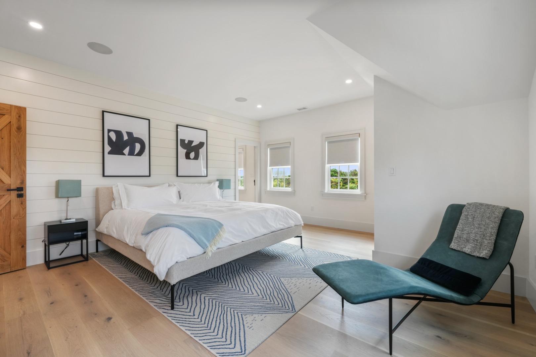
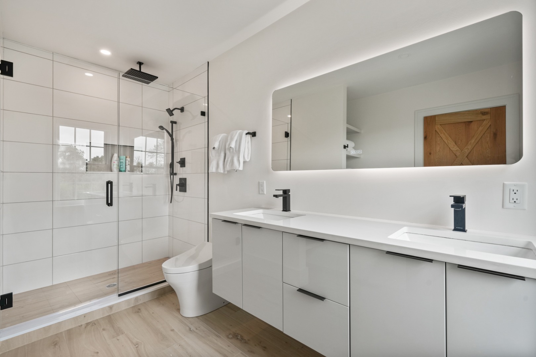
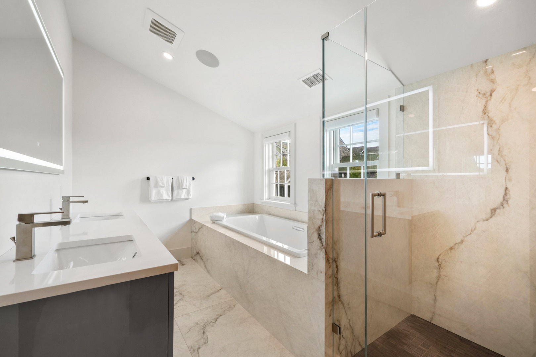
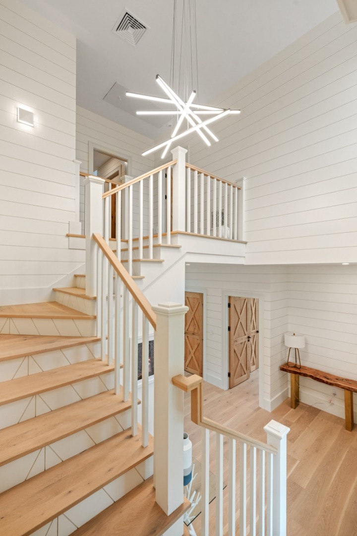
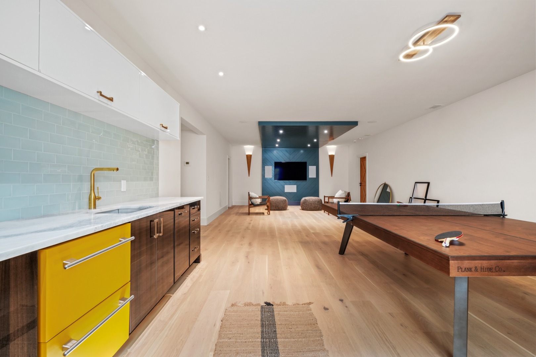
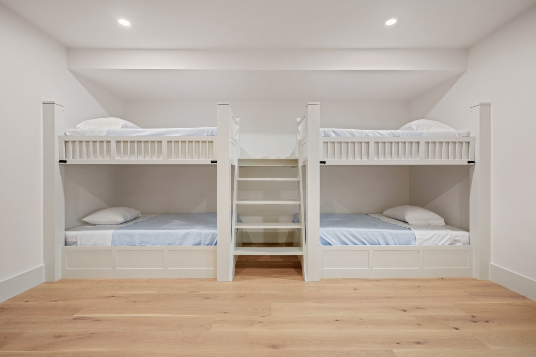
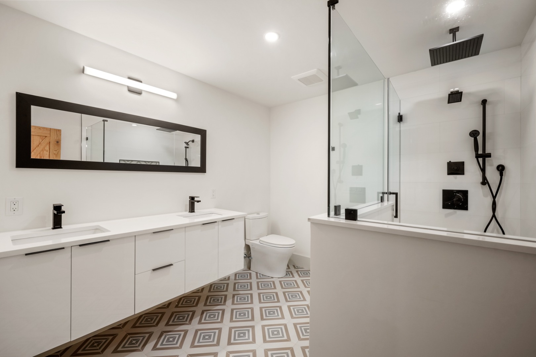
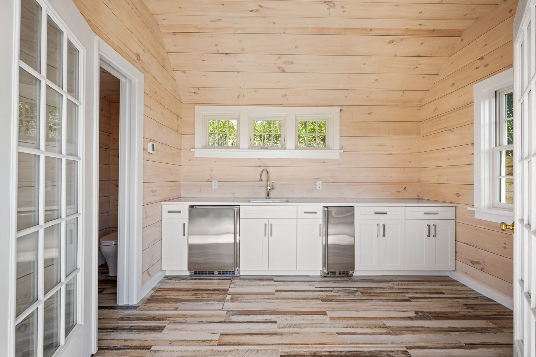
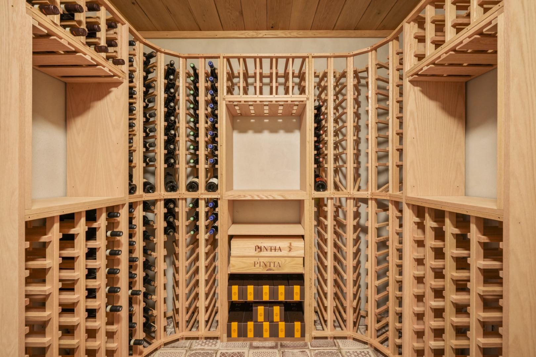
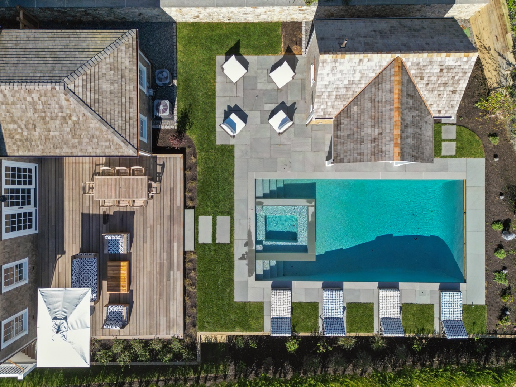
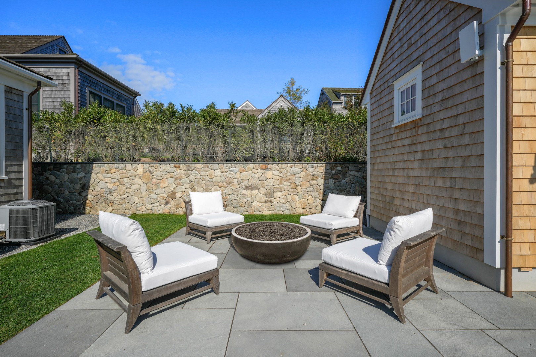
This new home offers three floors of living space and a beautifully landscaped yard including a private Gunite swimming pool with Pebbletec finish and a Gunite spa with waterfall into the pool, and pool cabana. High-end finishes throughout. Tucked just beyond the Old Mill and located a short distance to Main Street, the Woodland Hill location offers a true getaway. A pocket neighborhood that is surrounded by acres of open space and is in close proximity to multiple beaches, bike paths and sought-after destinations like Bartlett's Farm and Cisco Brewery.

5
beds

6
baths

4,500 Sq.Ft. LIVING AREA

7,920 Sq.Ft. lot

Carl Lindvall

Carl Lindvall

Features & Amenities

Interior

  • total bedrooms5
  • Total bathrooms6
  • full bathrooms5
  • half bathroom1
  • Flooring Oak and Tile
  • Fireplace Yes
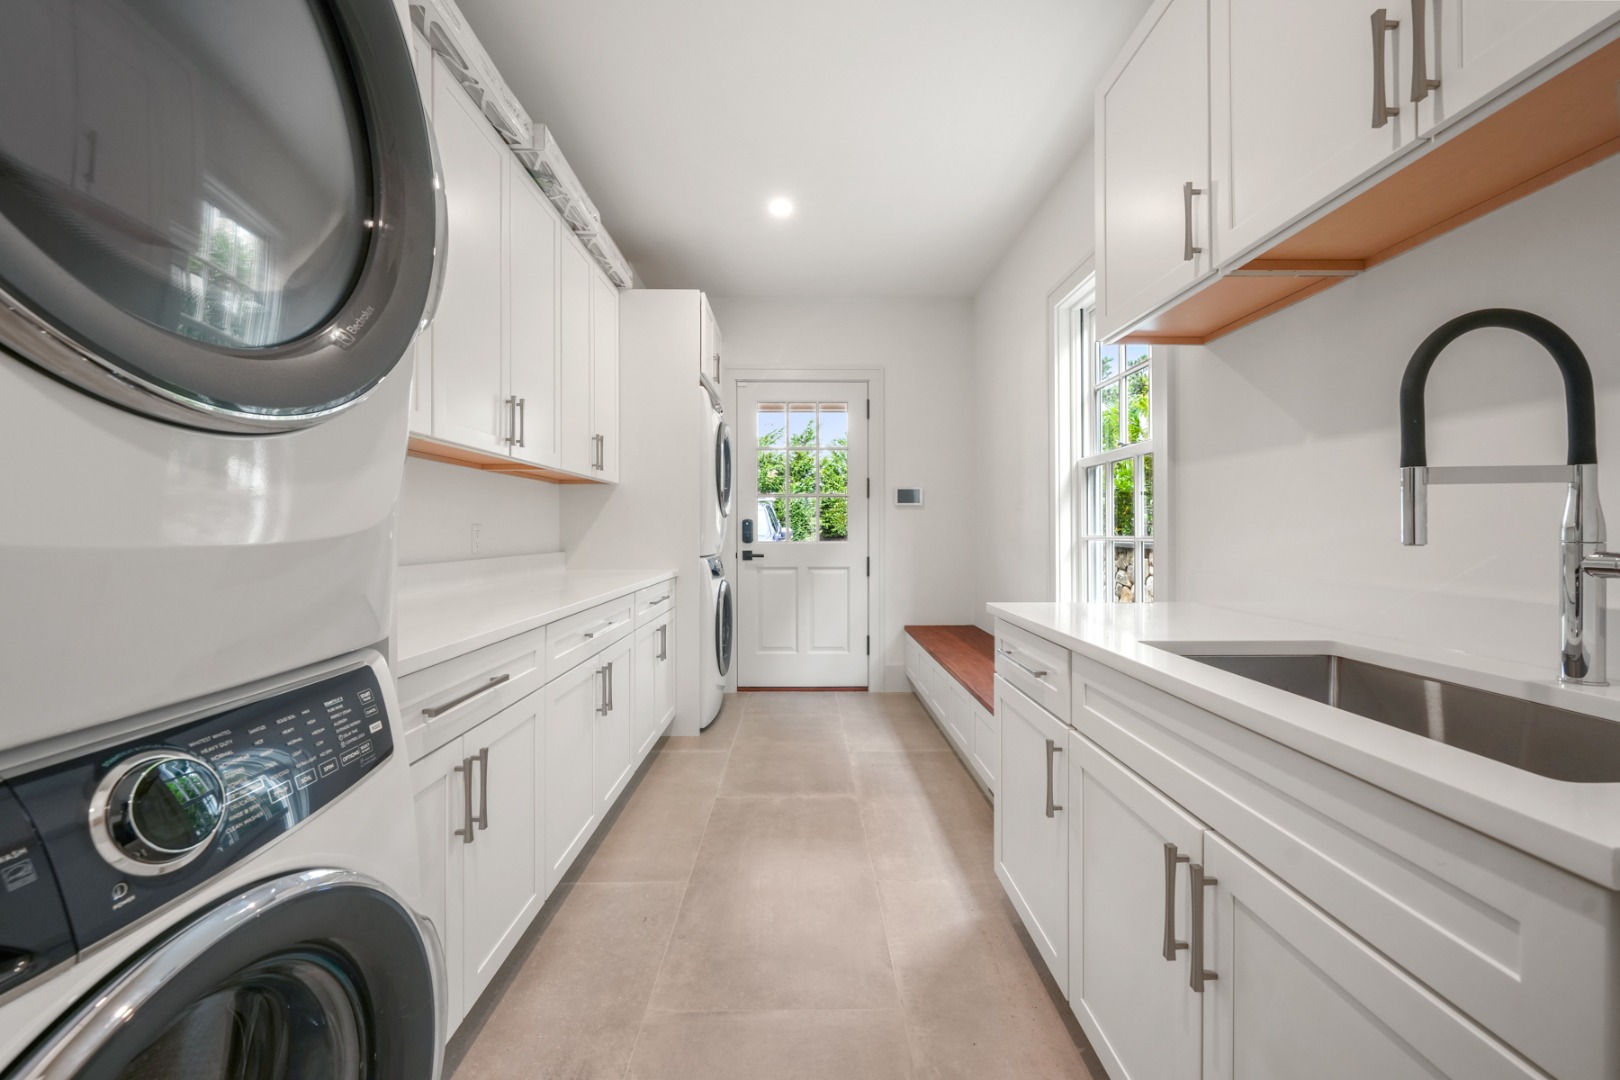
  • APPLIANCES Stove: Yes, Washer: Yes
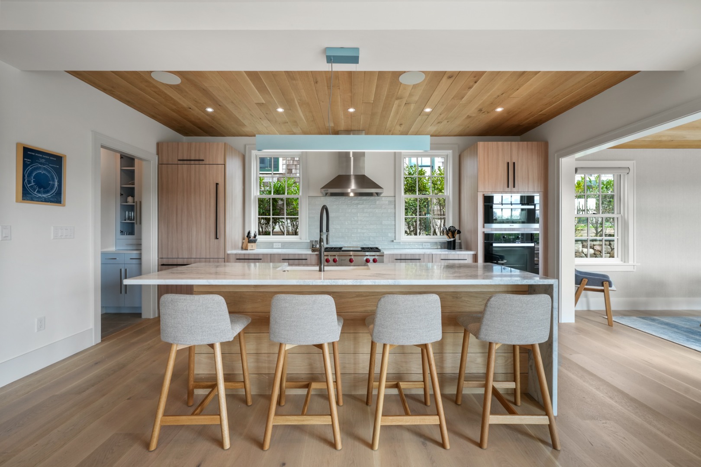
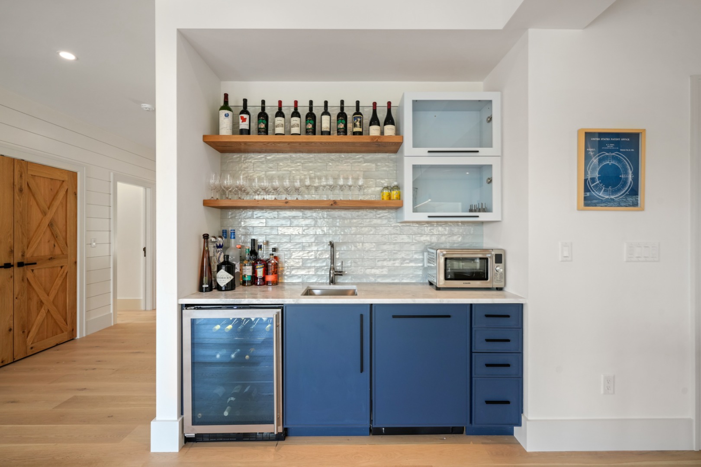
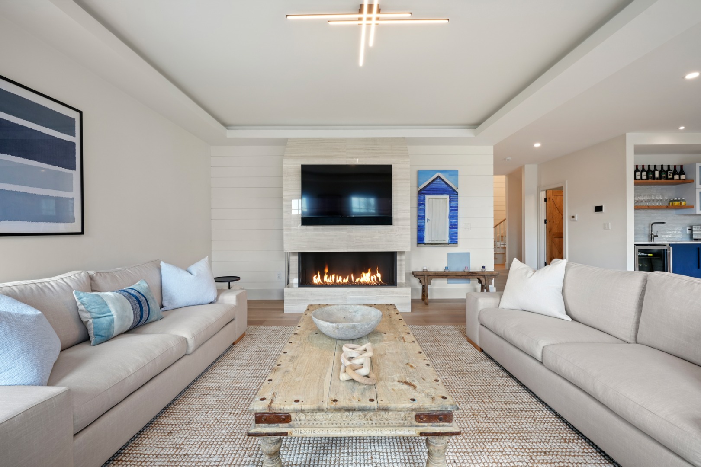
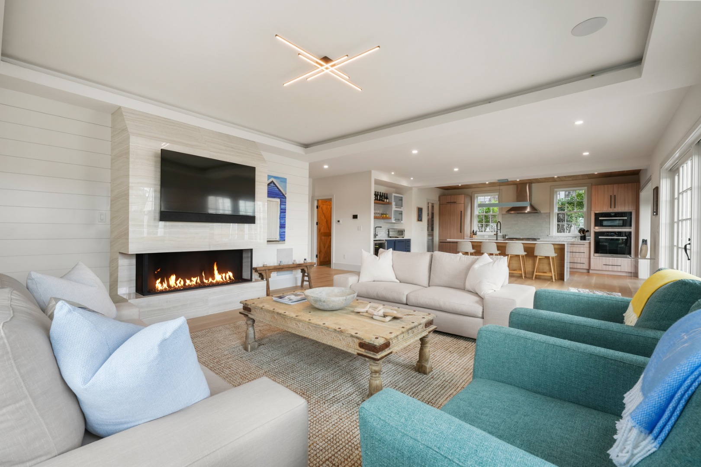
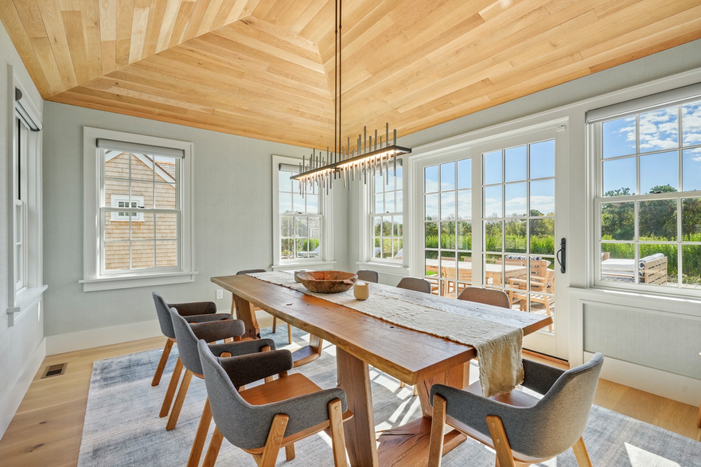
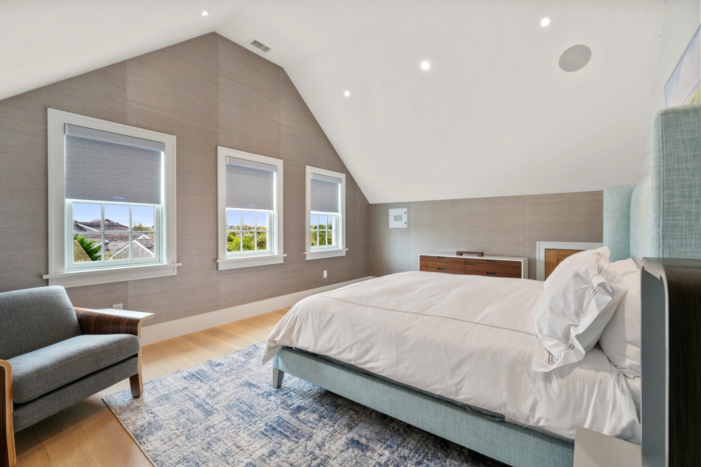
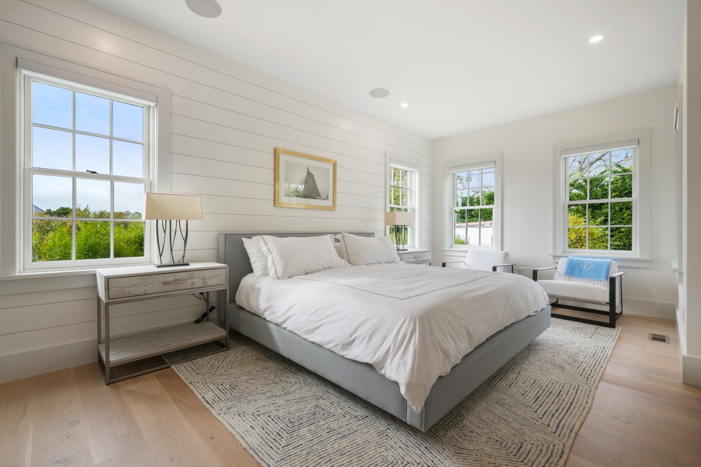
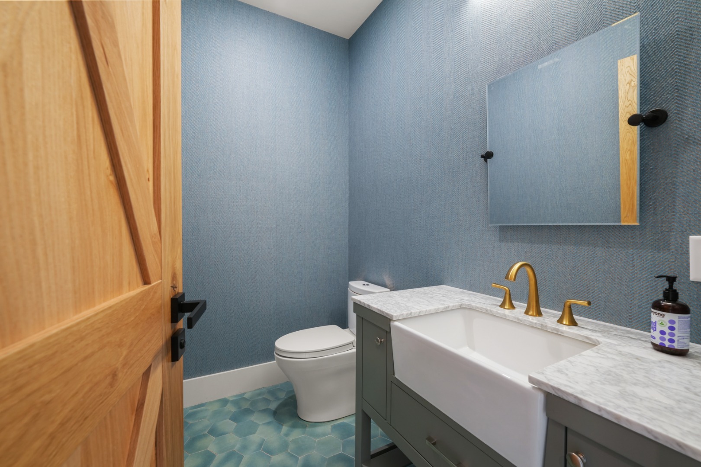
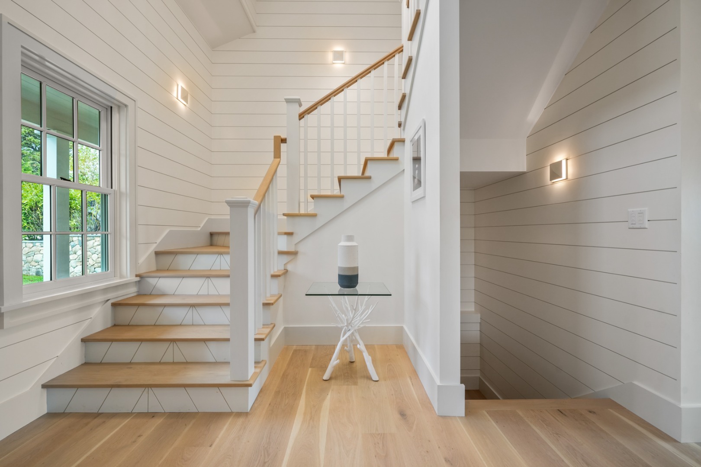
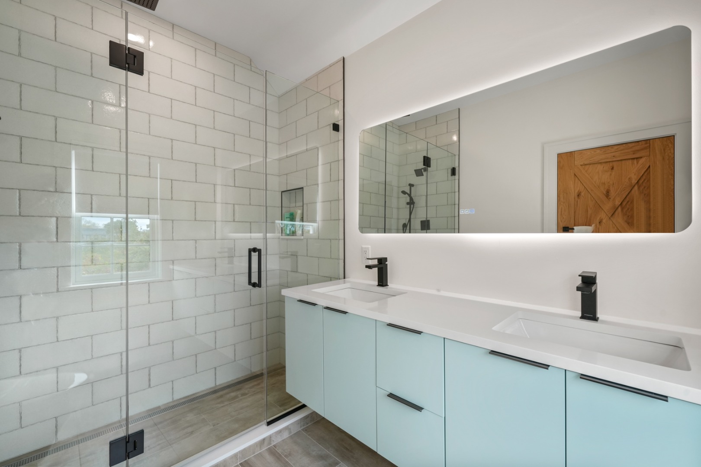
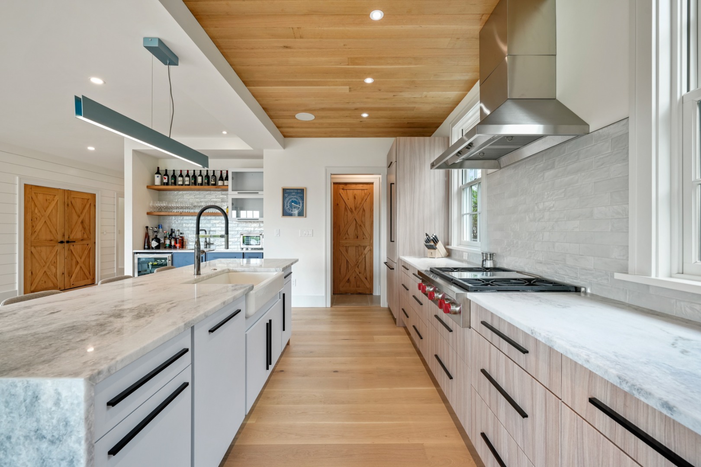
  • other interior Features A, AC, Disp, Ins, Irr, Floor 1: Enter in a large open living space The living room with fireplace flows to the fully equipped kitchen with high end appliances, a large center island with bar chairs To the left of the kitchen is a bar area and pantry, to the right is the dining area The dining room has high ceilings with table that easily fits 8 people, open the sliding doors to enjoy and indoor outdoor dining experience with another large table on the patio There is a first floor primary suite with an ensuite tiled bathroom, Floor 2: Up the stairs leads you to three light and bright bedrooms all with tiled ensuite bathrooms

Area & Lot

  • Status Sold
  • Date Sold May 31, 2024
  • Living Area4,500 Sq.Ft.
  • Total Area4,500 Sq.Ft.
  • Lot Area7,920 Sq.Ft.
  • MLS® ID91178
  • TypeResidential
  • YEAR BUILT2021
  • NeighborhoodNantucket
  • View DescriptionNone, Res

Exterior

  • water SourceTown
  • utilitiesCbl
  • lot featuresWoodland Hill Subdivision Declaration of Protective Covenants, Easements and restrictions, Yes
  • parkingYes
  • HEAT TYPEGFHA
  • sewerTwn
  • SubstructurePoured
  • other exterior FeaturesP/Pool, Patio, H/Tub, Deck, Porch

Financial

  • Sales Price$6,200,000
  • Real Estate Tax $13,296/yr
  • Zoning R1

Nantucket

Explore

Let’s Start a Conversation

Connect with a real estate professional who values trust, insight, and personal attention. Every step is guided by a deep understanding of what “home” truly means.

Follow Me on Instagram